
Well-planned cabinetry can make everyday tasks easier while helping your home feel more organised. Big Fella Cabinets creates tailored storage solutions for kitchens, master walk-in-robes and laundries. If you are considering custom cabinets in Kingscliff, the team can help you explore designs that suit your room dimensions, storage requirements and preferred interior style.
Ready to start your cabinetry project? Get in touch

Cabinetry should do more than fill an empty wall. It can help organise frequently used items, create dedicated storage areas and bring a consistent look to your interiors. The right arrangement depends on how you use the room and which features matter most to your household.
Big Fella Cabinets approaches each project by considering the purpose of the space and the details that influence its use. From improving kitchen storage to planning a more organised wardrobe, custom cabinetry in Kingscliff offers an opportunity to explore designs around your home’s requirements rather than relying on a standard arrangement.

Big Fella Cabinets provides cabinetry services that address the practical needs of kitchens, wardrobes and laundries, with design support to help you review your options before moving forward.
Well-considered kitchen cabinets in Kingscliff can help create dedicated places for cookware, utensils, pantry essentials and appliances. Cabinet placement, drawer configurations and cupboard sizes all influence how comfortably you can use the kitchen. Big Fella Cabinets works with your requirements to explore cabinetry options for new kitchens and existing spaces.
A master walk-in-robe needs to accommodate your belongings without making the space difficult to navigate. A combination of hanging areas, shelves and drawers can help separate different items and make them easier to access. Planning the arrangement around your storage habits can help you make better use of the available room.
Laundry cabinetry can provide practical places for detergents, cleaning products, linen and other household essentials. Depending on the room, storage may need to sit alongside appliances, a work surface or a utility area. Reviewing these requirements helps establish which cabinetry features are worth considering.
It can be difficult to picture how a cabinetry design will look from measurements alone. CAD and 3D drawings help you review the proposed arrangement visually, making it easier to discuss cabinet positions, dimensions and design preferences with Big Fella Cabinets before final decisions are made.
Kitchen renovation cabinets in Kingscliff should be considered in relation to the room’s existing layout and the improvements you want to achieve. Before choosing cabinet styles or finishes, take time to identify what is working, what needs attention and how the updated space should function.
Look at the parts of your current kitchen that create difficulties. You may need more accessible storage, a different cupboard arrangement or better use of an underused corner. Clear priorities help guide the design discussion.
Consider the items you use regularly and how you would prefer to store them. Larger cookware, pantry goods and smaller utensils may require different storage arrangements. A practical inventory can help you communicate what the new cabinetry needs to accommodate.
Think about the appearance you want to achieve and how the cabinetry will work with the rest of the room. Door profiles, colours, handles and finishes can all influence the finished look. Collecting examples of styles you like can help communicate your preferences.
Use the design stage to examine the proposed layout and discuss any details that need clarification. CAD and 3D drawings provide a visual reference, helping you understand how the planned cabinetry is intended to fit within the space.
Planning a kitchen update or a storage improvement? Contact Big Fella Cabinets to discuss your ideas and the options available for your Kingscliff home.
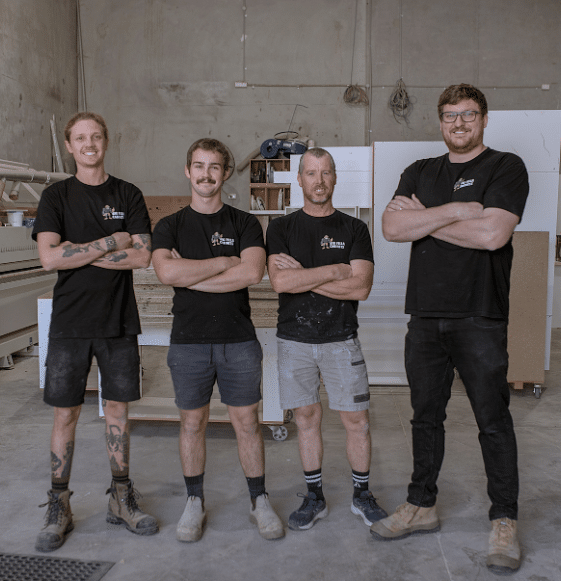
Choosing a cabinetry business means looking beyond appearance alone. You also need to consider the range of services available, the experience behind the work and how clearly your ideas can be communicated. Big Fella Cabinets was founded by Luke in 2021, building on his longstanding interest in cabinetry and experience in timber furniture making, pool table construction and shop fittings.
Ready to explore cabinetry for your home? Get in touch with Big Fella Cabinets to discuss your requirements and learn more about the next steps.
When choosing a cabinet maker in Kingscliff, consider their experience, available cabinetry services and design support. Big Fella Cabinets can discuss your storage needs, preferred finishes and project requirements to help you explore suitable options.
Custom cabinets in Kingscliff can be planned around your room dimensions, storage requirements and interior preferences. This approach allows you to explore cabinetry arrangements that make practical use of your available space while complementing your home’s style.
Yes, Big Fella Cabinets provides cabinetry for kitchens, master walk-in-robes and laundries. Each space has different storage requirements, so discussing how you use the room can help determine which features and arrangements may be appropriate.
Consider the room you want to update, the storage challenges you face and the style you prefer. Measurements, photographs and design examples can also help Big Fella Cabinets understand your ideas during an initial discussion.
Yes, custom cabinets in Kingscliff can be designed around your kitchen’s available space and everyday storage needs. Cupboards, drawers and other storage arrangements can be considered according to the items you use and how you prefer to organise them.
Big Fella Cabinets offers CAD and 3D design drawings to help communicate proposed cabinetry arrangements. These visuals can make it easier to review dimensions, cabinet placement and design preferences before finalising the details of your project.