
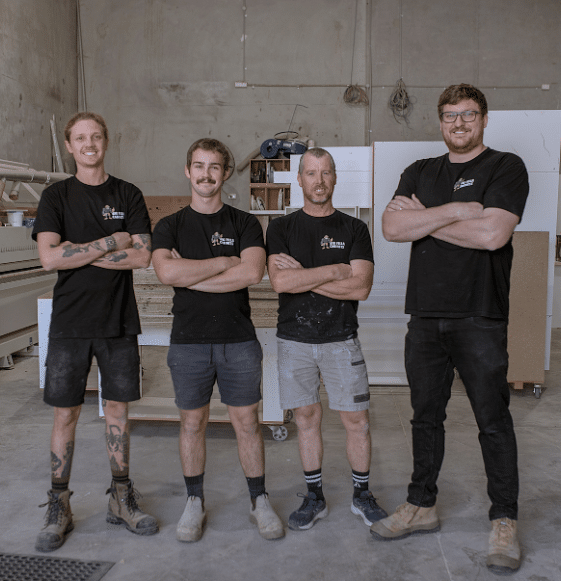
Big Fella Cabinets grew from Luke’s passion for cabinetry into a family business built around practical design and hands-on experience. For homeowners seeking cabinet makers in Coolangatta, the team takes a considered approach to creating cabinetry that complements the home, makes useful space more accessible and reflects individual requirements.
Ready to start your cabinetry project? Get in touch

Cabinetry should do more than provide storage. It should help a room function well while fitting naturally into the surrounding interior. Big Fella Cabinets considers your available space, daily routines and design preferences when exploring custom cabinetry options for your home.
From improving kitchen organisation to planning bedroom storage or making a laundry more functional, each project begins with understanding what you want to achieve. This approach helps guide design decisions towards cabinetry that serves a clear purpose and suits the way you use your home.

Big Fella Cabinets offers cabinetry services that address the practical requirements of key living spaces, with planning tailored to the needs of each project.
The right kitchen layout can make preparing meals, storing essentials and keeping work surfaces organised easier. We consider how cabinetry can work with your kitchen’s layout, available space and storage requirements when discussing options for a new design or renovation.
A well-organised wardrobe makes it easier to access clothing and everyday essentials. Master walk-in-robe cabinetry can be planned around the room’s dimensions and your storage priorities, helping create a layout that makes practical use of the available space.
Laundry areas often need to accommodate cleaning products, household supplies and everyday tasks within a limited footprint. Carefully planned cabinetry and shelving can help organise these essentials and make the room easier to use.
Design drawings help communicate how cabinetry may fit within a room. CAD and 3D visuals can provide a clearer reference for discussing layout options, reviewing proposed arrangements and refining design details during the planning stage.
A successful cabinetry project starts with understanding the space and the people who will use it. Big Fella Cabinets approaches planning as a collaborative process, helping establish the details needed to move your project forward.
Start with Your Requirements
We discuss the room, your priorities and the challenges you want to address. This provides a starting point for considering suitable cabinetry options.
Explore Layout Possibilities
We assess how cabinetry may fit into the available space and consider the intended use of the room. CAD and 3D drawings can help communicate the proposed design.
Refine the Proposed Design
We review the relevant design details and discuss your preferences to help ensure the proposal reflects your requirements before the next stage.
Agree on the Next Steps
Once the details have been reviewed, the project can proceed according to the agreed scope and arrangements. Clear discussions help establish expectations as the work moves forward.
Have a cabinetry idea in mind? Contact Big Fella Cabinets to discuss
Finding the right cabinetry team means choosing people who value your ideas and understand the importance of practical design. Big Fella Cabinets was established through Luke’s long-standing interest in the trade and has developed into a family business with a personal approach to each project.
Get in touch with Big Fella Cabinets to start a conversation about your cabinetry project.
Custom cabinets can help make better use of available room by accounting for dimensions, storage requirements and daily routines. Big Fella Cabinets can discuss your space and help you explore cabinetry options suited to your needs.
Consider your room measurements, storage priorities, preferred finishes and ideas for the space. Sharing these details with Big Fella Cabinets can help make the initial discussion more focused and productive.
Yes, cabinetry planning can take existing colours, materials, room layouts and interior styles into account. Big Fella Cabinets can discuss your preferences to explore designs that complement the surrounding space.
CAD and 3D drawings can help you understand proposed layouts before proceeding. They provide a visual reference for discussing dimensions, cabinetry placement and design details with Big Fella Cabinets.
Kitchens, master walk-in robes and laundries are common spaces for tailored cabinetry. Big Fella Cabinets offers solutions for these areas, with options discussed according to the room’s layout and intended function.
Think about what currently works, what needs improvement and how you want to use the space. Big Fella Cabinets can help you discuss your requirements with custom cabinets cabinet makers and explore options that suit your home’s layout and storage needs.
Yes, custom cabinets can be planned around a room’s dimensions to make better use of the available area. Big Fella Cabinets can help you explore practical layouts and storage options with custom cabinets cabinet makers for smaller or awkwardly shaped spaces.