
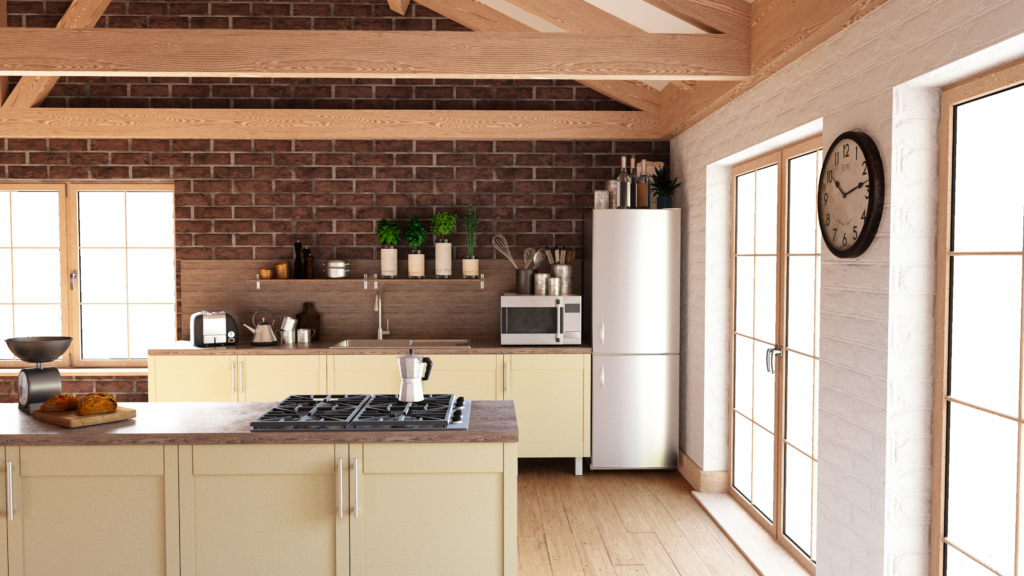
A custom kitchen design is created around the specific needs, dimensions and lifestyle of a household. Rather than selecting a standard layout and adapting the space to it, custom kitchen planning considers how the kitchen will be used, where appliances should be positioned, how much storage is needed and which design details suit the home. This approach can create a kitchen that feels cohesive, practical and personalised.
What Is a Custom Kitchen Design?
A custom kitchen design in Tweed Heads is planned specifically for an individual home. The design considers the room’s dimensions, architectural features, storage requirements, appliances, cooking routines and preferred style.
Customisation can apply to many elements, including cabinet dimensions, drawer configurations, pantry storage, benchtops, hardware, finishes and appliance placement. Each feature can be selected and arranged according to how the household uses the kitchen.
Kitchen Design Planning Starts With the Space
Effective kitchen design planning begins with understanding the existing space. Measurements, wall positions, windows, doors, plumbing points, electrical locations and ceiling height can all influence the final layout.
The available space can then be assessed to determine where different kitchen zones should be positioned. This creates a foundation for planning cabinetry, appliances, preparation areas and storage.
Creating a Layout Around Your Lifestyle
A truly custom kitchen reflects how the people in the home use the space. Someone who enjoys cooking regularly may value generous preparation areas and organised pantry storage, while a family kitchen may require additional bench space and accessible storage.
The layout can be planned around everyday activities such as:
- Food preparation
- Cooking
- Cleaning
- Food storage
- Entertaining
- Family dining
Considering these routines helps ensure that the kitchen supports the way the household naturally moves through the space.
Custom Cabinetry and Storage
Cabinetry is one of the key features that separates a custom kitchen from a standard design. Cabinet sizes, drawer depths, shelving arrangements and internal storage can all be planned around individual requirements.
Custom storage may include deep drawers for cookware, specialised pantry areas, pull-out shelving, overhead cabinets and dedicated appliance storage. These features can help make better use of available space while keeping frequently used items accessible.
Appliance Integration
Appliances are an important part of kitchen planning. A custom design can be developed around the dimensions and locations of ovens, cooktops, refrigerators, dishwashers and other appliances.
Integrated or concealed appliances can create a streamlined appearance, while carefully positioned appliances can support an efficient workflow. The design can also allow for ventilation, power requirements and convenient access.
Choosing Custom Kitchen Materials
Materials contribute to both the appearance and functionality of a kitchen. Homeowners can select cabinetry finishes, benchtop materials, splashbacks, handles and other details according to their preferred style.
The material selection can be coordinated across the kitchen to create a cohesive interior. Choices can also take into account cleaning routines, daily use and the desired overall appearance.
Benchtop Design and Preparation Space
Benchtops are central to many kitchen activities, from preparing meals to serving food and enjoying casual conversations. A custom kitchen design can determine the amount and positioning of benchtop space according to household requirements.
Island benches, peninsulas and extended preparation areas can also be incorporated where the room allows. The design can balance workspace with movement and access throughout the kitchen.
Custom Kitchen Lighting
Lighting should be considered as part of the overall kitchen design rather than as an afterthought. Different areas may benefit from different types of lighting depending on their purpose.
Task lighting can support food preparation and cooking, while ambient lighting can contribute to the overall atmosphere. Feature lighting can also highlight cabinetry, shelving or an island bench.
Making Use of Awkward Spaces
Every kitchen has its own architectural characteristics. Corners, narrow sections, unusual wall dimensions and changes in ceiling height can influence how cabinetry is arranged.
Custom design provides flexibility to work with these features. Corner cabinets, tall storage, tailored shelving and purpose-built drawers can help incorporate different parts of the room into the overall design.
Designing a Kitchen That Connects With the Home
A custom kitchen can be designed to complement the wider interior of the property. Cabinet colours, materials, hardware and benchtops can coordinate with flooring, walls, furniture and adjoining living areas.
This is particularly useful for open-plan homes, where the kitchen is visually connected to dining and living spaces. A consistent design approach can create a natural transition between areas.
Kitchen Renovation Before Selling
Kitchen design can also be considered as part of a broader property improvement plan. For homeowners considering a kitchen renovation before selling, design decisions can focus on creating an attractive, functional space that fits naturally within the property.
The kitchen layout, cabinetry, storage, finishes and overall presentation can all contribute to the way the room is experienced. Planning the renovation around the property’s existing style can help create a cohesive result.
Personal Details Make a Kitchen Truly Custom
Customisation goes beyond cabinet dimensions. Personal details can make the kitchen better suited to the household and its daily routines.
These may include:
- Dedicated appliance storage
- Custom pantry configurations
- Specialised drawer layouts
- Integrated waste and recycling areas
- Open shelving
- Breakfast bars
- Display cabinetry
The right combination depends on how the kitchen is used and what the household values most.
The Importance of Professional Kitchen Planning
Professional kitchen planning brings together measurements, functionality, cabinetry, appliances, materials, and design preferences to create a kitchen design that fits your lifestyle. A detailed plan can help homeowners understand how the proposed kitchen will work before the project progresses to production and installation.
It also provides an opportunity to consider practical details such as storage capacity, working areas, appliance positioning and movement through the room.
How to Plan a Custom Kitchen
Before beginning a custom kitchen project, homeowners can think about their current kitchen and the features they would like to incorporate into the new design.
Consider:
- How the kitchen is used each day
- Appliances that need to be included
- Storage requirements
- Preferred cabinetry style
- Desired benchtop space
- Lighting preferences
- Connection with adjoining rooms
These considerations can help establish a clear design brief and guide the planning process.
What Makes a Kitchen Design Truly Custom?
A kitchen becomes truly custom when its layout, storage, materials and features are designed around the individual home and household. The focus is not simply on appearance but also on how the space functions from day to day.
Custom kitchen design brings together practical planning and personal preferences to create a kitchen that fits the room and supports the way it is used.
Conclusion
A custom kitchen design combines tailored cabinetry, thoughtful layouts, personalised storage, suitable materials and carefully considered features. Kitchen design planning allows each element to work together around the dimensions of the home and the routines of the household.
Whether planning a new kitchen or considering a kitchen renovation before selling, a well-designed space can bring together functionality, organisation and a cohesive interior style. Looking for a custom kitchen design tailored to your space? Get in touch with Big Fella Cabinets to discuss your requirements and create a practical, stylish kitchen that suits your home and lifestyle.
FAQs
Q1: What makes a kitchen design custom?
A custom kitchen is designed around the specific dimensions, layout, storage needs, appliances and lifestyle of the household. Cabinetry, finishes and features can also be tailored to individual preferences.
Q2: Why is kitchen design planning important?
Kitchen design planning helps coordinate the room’s measurements, cabinetry, appliances, storage, lighting and working areas. This creates a clear layout before the project moves forward.
Q3: Can custom kitchen cabinets maximise storage?
Yes. Custom cabinetry can include tailored drawers, cupboards, pantry areas, shelving and specialised storage designed around the available space and household requirements.
Q4: Should I renovate my kitchen before selling?
A kitchen renovation before selling can be considered as part of a broader property improvement strategy. The design should complement the home and create a practical, cohesive space.
Q5: How do I start planning a custom kitchen?
Begin by considering the room’s dimensions, current layout, appliance requirements, storage needs, preferred style and daily kitchen routines. These details can form the basis of a custom kitchen design plan.