
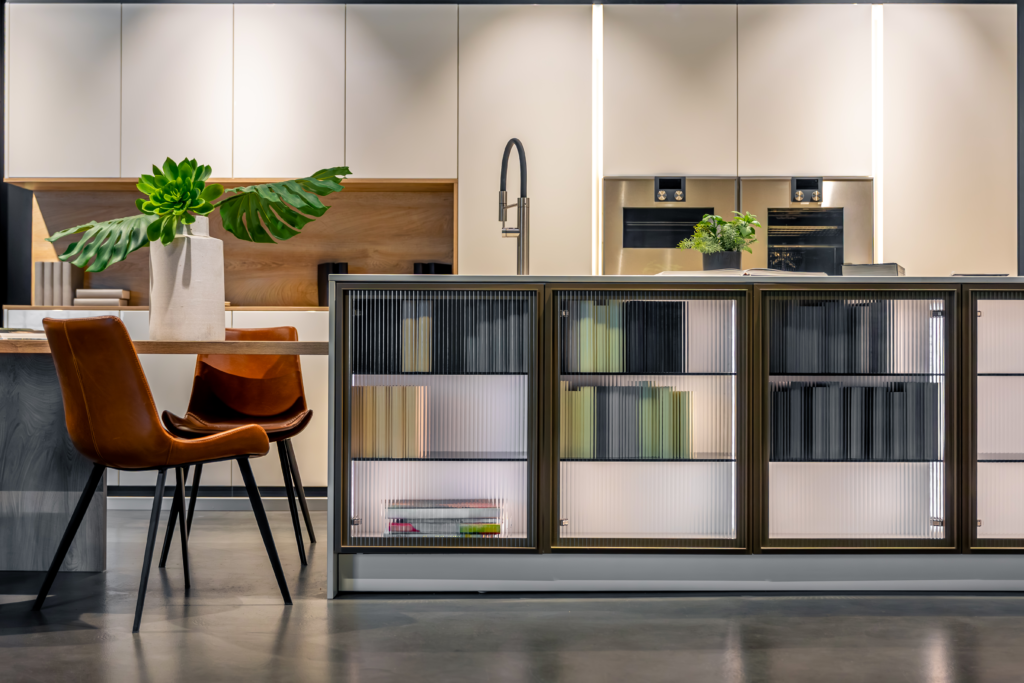
Custom cabinets Tweed Heads give homeowners the flexibility to create storage that suits the layout, style and everyday needs of their homes. Unlike fixed-size cabinetry, custom designs can be planned around available space, preferred storage options, appliances and interior finishes. From kitchens and laundries to wardrobes and living areas, tailored cabinetry can provide practical storage while contributing to the overall look of the home.
What Are Custom Cabinets?
Custom cabinets in Tweed Heads are designed and manufactured according to the specific dimensions and requirements of a space. Instead of choosing from predetermined cabinet sizes, homeowners can work with a cabinetry professional to plan a layout that fits their room.
This approach allows details such as cabinet height, width, internal storage, doors, drawers, handles and finishes to be considered as part of the overall design. The result is cabinetry created specifically for the intended space and how it will be used.
Why Choose Custom Cabinetry for Your Home?
Every home has its own layout, storage requirements and interior style. Custom cabinetry provides an opportunity to design storage around these individual characteristics.
Homeowners may choose custom cabinetry to create:
- Storage suited to specific room dimensions
- Cabinet layouts around existing features
- Dedicated spaces for household items
- Finishes that coordinate with the interior
- Storage solutions designed around daily routines
A tailored approach can make storage easier to organise while helping each room maintain a cohesive appearance.
Making Better Use of Available Space
One of the main benefits of custom cabinetry is the ability to work with the dimensions of a particular room. Areas such as corners, narrow walls and vertical spaces can be incorporated into the design.
Floor-to-ceiling cabinetry, corner storage and carefully sized drawers can provide additional storage without changing the overall footprint of the room. This can be particularly useful when homeowners want to make practical use of every available area.
Custom Cabinets for Different Rooms
Custom cabinetry can be designed for many areas throughout a home. Each room can have its own storage requirements, which can be incorporated into the cabinetry plan.
Popular applications include:
- Kitchen cabinets and pantry storage
- Laundry cabinetry
- Built-in wardrobes
- Entertainment units
- Home office storage
- Bathroom cabinetry
- Mudroom and entry storage
Designing cabinetry according to the purpose of each room can create a more organised and functional home.
Custom Cabinetry for Kitchens
Kitchen cabinetry plays an important role in storage, preparation, and everyday household routines. Hiring a cabinet maker can help ensure custom cabinets are planned around appliances, benchtops, sinks, cooking areas, and pantry requirements.
Internal storage can also be configured according to how the kitchen is used. Drawers, cupboards, pull-out storage and dedicated pantry areas can all be incorporated into a cohesive design.
Custom Laundry Cabinetry
Laundry spaces often need to accommodate appliances, cleaning products, baskets, towels and folding areas. Custom cabinetry can be designed around washing machines and dryers while incorporating practical storage.
A combination of cupboards, drawers, shelving and benchtop space can help create a laundry that supports everyday tasks while maintaining an organised appearance.
Custom Wardrobe and Bedroom Storage
Bedrooms can benefit from cabinetry designed around clothing, accessories and personal storage requirements. Custom wardrobes can incorporate hanging areas, shelves, drawers and dedicated sections for different types of belongings.
Cabinet dimensions can also be planned around the room’s available wall space, creating storage that works with the overall bedroom layout.
Choosing Finishes and Materials
The visual appearance of cabinetry can be customised through materials, colours, textures, handles and benchtop selections. Homeowners can select finishes that coordinate with existing flooring, walls, furniture and other interior features.
Neutral finishes can create a timeless appearance, while selected textures or colours can introduce additional character. The choice of materials can also be guided by the intended use of the cabinetry and the overall design of the room.
Working With Cabinet Makers Tweed Heads
Working with cabinet makers Tweed Heads can provide homeowners with an opportunity to discuss their space, storage requirements and preferred design in detail. A cabinetry professional can assess measurements, room layouts and practical requirements before developing a suitable concept.
The design process may include discussions about:
- Room measurements and layout
- Storage requirements
- Cabinet configurations
- Materials and finishes
- Hardware and handles
- Installation requirements
Clear communication throughout the planning process helps ensure the cabinetry reflects the intended use and design of the room.
Local Cabinetry for Individual Homes
Local cabinetry can be planned around the characteristics of a specific property and the needs of the people using it. A personalised approach allows homeowners to discuss their preferred layout, storage capacity and design details directly with the cabinetry provider.
This can be particularly useful when working with rooms that have specific dimensions, architectural features or existing design elements that need to be incorporated into the cabinetry.
Custom Cabinetry and Home Design
Cabinetry contributes to both storage and the visual structure of a room. When cabinets are planned alongside the wider interior, elements such as colour, proportions, materials and hardware can work together.
A consistent cabinetry style across different areas can also help create a connected appearance throughout the home. Individual rooms can still have different layouts while maintaining complementary design elements.
Planning Custom Cabinets for Your Home
Before beginning a cabinetry project, homeowners can consider how they currently use the room and what they would like the new storage to provide.
Useful points to consider include:
- What items need to be stored
- How much accessible storage is required
- Which appliances or fixtures need to be accommodated
- Preferred cabinet finishes
- Available wall and floor space
- The overall style of the home
Having these details ready can help create a more focused design brief.
Why Professional Cabinetry Planning Matters
Professional cabinetry planning brings together measurements, storage requirements, room functionality and design preferences. A detailed plan allows cabinet configurations and finishes to be considered before production and installation.
It also gives homeowners an opportunity to review how the proposed cabinetry will work within the room. This can help create storage that is both practical and visually suited to the property.
Why Custom Cabinetry Is a Popular Home Choice
Custom cabinetry offers flexibility in how storage is designed, arranged and finished. Homeowners can select features based on the room rather than adapting their storage needs to predetermined cabinet dimensions.
For homeowners planning a new kitchen, laundry, wardrobe or other storage area, custom cabinetry can provide a tailored approach that combines practical organisation with a cohesive interior design.
Conclusion
Custom cabinets Tweed Heads provide homeowners with flexible options for creating storage around the dimensions, style and everyday requirements of their homes. From kitchens and laundries to wardrobes, offices and living areas, cabinetry can be tailored to the way each space is used.
With thoughtful planning, suitable materials and carefully selected storage features, custom cabinetry can become an integrated part of the home’s design while providing practical organisation for everyday living. Looking for custom cabinetry tailored to your space? Reach out to Big Fella Cabinets to discuss your requirements and create a practical, stylish cabinetry solution for your home.
FAQs
Q1: What are the benefits of custom cabinets?
Custom cabinets can be designed around specific room dimensions, storage requirements, appliances and interior preferences. This provides greater flexibility when planning the layout and appearance of a room.
Q2: Which rooms can use custom cabinetry?
Custom cabinetry can be used in kitchens, laundries, bedrooms, bathrooms, home offices, living areas, entry spaces and other parts of a home that require tailored storage.
Q3: Can custom cabinets be designed for small spaces?
Yes. Custom cabinetry can be planned around compact rooms, narrow walls, corners and vertical spaces to make practical use of the available area.
Q4: How do I choose the right cabinet finish?
Consider the existing interior colours, flooring, furniture, lighting and overall design style. Cabinet materials, colours, textures and hardware can then be selected to complement these elements.
Q5: What should I discuss with a cabinet maker before starting a project?
Discuss your room dimensions, storage requirements, preferred layout, materials, finishes, hardware, appliances and installation requirements. These details can help establish a clear cabinetry design.