
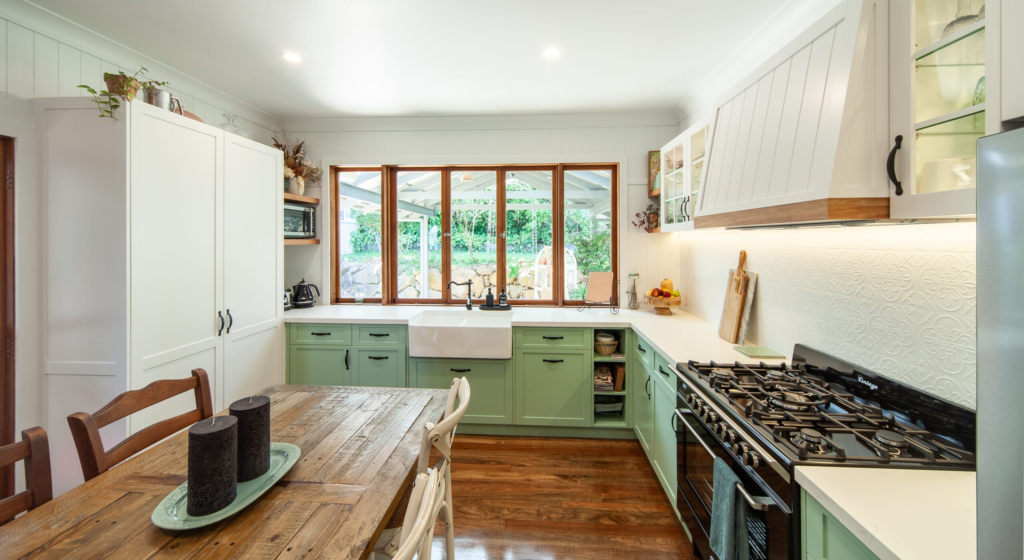
Designing custom cabinetry is about more than selecting colours and materials. It involves careful planning to ensure every cabinet fits perfectly, functions efficiently, and complements the overall style of your home. Modern technology has transformed this process through CAD cabinet design in Tweed Heads, allowing homeowners to visualise their cabinetry before manufacturing begins.
A professional cabinet CAD design service uses advanced computer-aided design software to create accurate layouts and realistic kitchen 3D design concepts. These digital plans help clients understand how their finished cabinetry will look, make informed design decisions, and reduce the risk of costly changes during production.
What Is CAD Cabinet Design?
Computer-Aided Design (CAD) is a digital design process used to create highly accurate cabinet layouts and construction plans. Instead of relying solely on hand-drawn sketches, designers use specialised software to produce precise drawings and realistic visualisations. Using CAD cabinet design gives homeowners greater confidence by allowing them to review every detail before manufacturing begins.
Accurate Measurements
CAD software creates precise cabinet dimensions based on detailed site measurements. This helps ensure each cabinet fits correctly within the available space while accommodating walls, appliances, plumbing, and electrical fixtures. Accurate planning helps minimise installation issues later in the project.
Realistic Visualisation
One of the greatest advantages of kitchen 3D design is the ability to see how the finished cabinetry will appear before it is built. Clients can visualise layouts, colours, finishes, and storage solutions with much greater clarity. Seeing the design in advance makes decision-making easier.
The CAD Cabinet Design Process
Understanding the design process helps homeowners know what to expect when planning a custom cabinetry project.
Initial Consultation
The process begins with a consultation to discuss your goals, lifestyle, storage needs, preferred design style, and budget. Designers gather information about how the space will be used and identify practical storage requirements. This consultation forms the foundation of the entire project.
Site Measurement
Professional measurements are taken to capture the exact dimensions of the room. Walls, windows, doors, plumbing, electrical outlets, ceiling heights, and appliances are all carefully recorded. Accurate measurements ensure the digital design reflects the actual space.
Creating the Digital Design
Using information gathered during the consultation and site visit, the designer prepares a detailed cabinet CAD design service plan. The digital model includes cabinet layouts, dimensions, storage features, and realistic visual representations. Clients can review every aspect before production begins.
Benefits of Kitchen 3D Design
Modern kitchen 3D design provides several advantages throughout the planning process.
Visualise the Finished Space
Three-dimensional renderings allow homeowners to understand how cabinetry will fit within the room. This makes it easier to evaluate layouts, colours, materials, lighting, and overall design. Visualisation reduces uncertainty and increases confidence in design decisions.
Make Changes Before Manufacturing
Digital designs can be modified quickly before cabinets are built. Adjustments to layouts, cabinet sizes, finishes, or storage features are far easier during the design stage than after production has started. Early revisions help avoid unnecessary costs.
Improve Communication
A detailed digital model helps homeowners, designers, cabinet makers, and installers share the same understanding of the project. Clear communication reduces misunderstandings and supports a smoother installation process.
What Can Be Included in a CAD Design?
A professional cabinet CAD design service covers far more than cabinet placement.
Cabinet Layouts
The design specifies the exact location and dimensions of every cabinet, drawer, shelf, and storage compartment. Detailed layouts help maximise functionality and available space.
Material and Finish Selection
CAD software allows clients to preview different door profiles, colours, benchtops, hardware, handles, and finishes before making final selections. This makes comparing design options much easier.
Storage Features
Internal storage solutions such as pull-out pantries, corner storage systems, drawer organisers, appliance cabinets, and waste bins can all be incorporated into the digital design. Planning these features early ensures the finished cabinetry meets your daily needs.
Why Professional CAD Design Matters
Working with experienced designers provides benefits beyond attractive visualisations.
Better Space Planning
Professional designers understand how to maximise storage while maintaining efficient workflow and comfortable movement throughout the kitchen or living space. Good planning improves both functionality and appearance.
Greater Accuracy
Precise digital drawings reduce measurement errors and help manufacturers produce cabinetry that fits correctly the first time. Accurate plans contribute to a smoother installation.
Increased Confidence
Reviewing a realistic design before manufacturing begins gives homeowners confidence that the finished project will meet their expectations. It also provides peace of mind throughout the renovation process.
Conclusion
Using CAD cabinet design Tweed Heads allows homeowners to move confidently from concept to construction with accurate plans and realistic visualisations. A professional cabinet CAD design service makes it easier to explore design options, refine layouts, and ensure every cabinet is tailored to your space and lifestyle.
Combined with detailed kitchen 3D design, CAD technology helps eliminate uncertainty, improves communication, and supports a smoother renovation experience. Whether you’re planning a new kitchen, laundry, walk-in robe, or custom storage solution, investing time in the design process lays the foundation for cabinetry that is both beautiful and highly functional. Get in touch with Big Fella Cabinets for professional CAD cabinet design services and bring your custom cabinetry ideas to life with precision and expert planning.
Frequently Asked Questions
Q1: What is CAD cabinet design?
CAD cabinet design Tweed Heads uses computer-aided design software to create accurate cabinet layouts and realistic visualisations before manufacturing begins.
Q2: What does a cabinet CAD design service include?
A cabinet CAD design service typically includes site measurements, digital layouts, cabinet dimensions, material selections, storage planning, and 3D visualisations.
Q3: What is kitchen 3D design?
Kitchen 3D design creates realistic digital images that show how your finished kitchen will look, helping you review layouts, colours, finishes, and cabinetry before construction.
Q4: Can changes be made after the CAD design is created?
Yes. One of the main advantages of CAD software is that layouts, finishes, and cabinet configurations can usually be adjusted before manufacturing begins.
Q5: Why is CAD important for custom cabinetry?
CAD improves accuracy, reduces design errors, simplifies communication, and allows homeowners to visualise their cabinetry before production, helping achieve a better final result.