
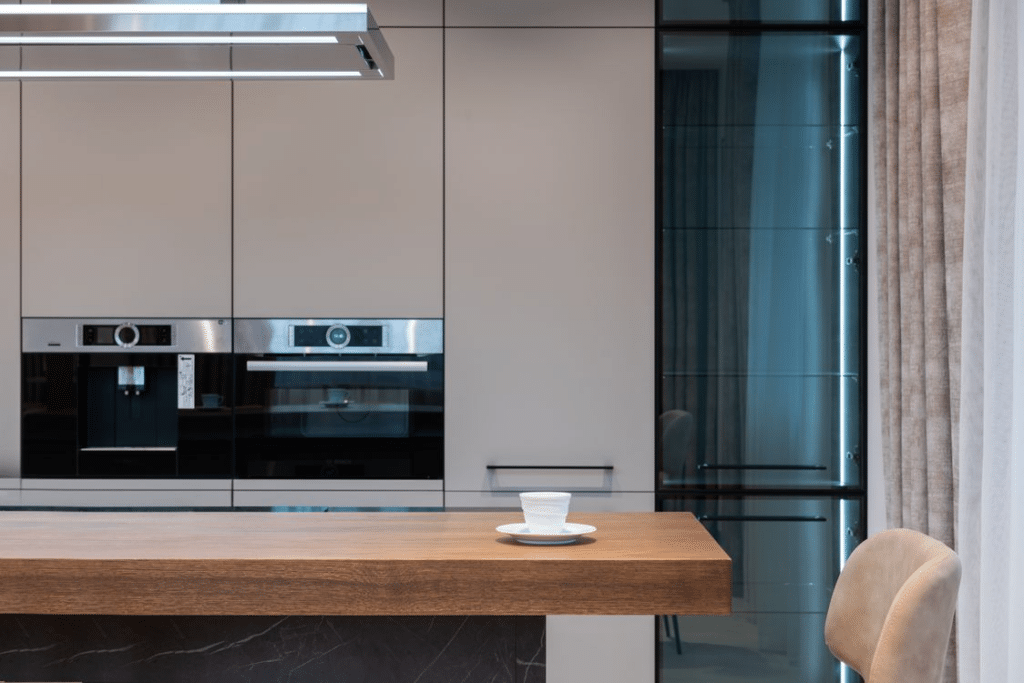
A kitchen is much more than a place to prepare meals. It is where families gather, children complete homework, friends enjoy coffee, and lasting memories are created. Because every household uses its kitchen differently, thoughtful custom kitchen design planning is essential to create a space that is both practical and enjoyable. A well-designed kitchen should reflect your cooking habits, storage needs, and daily routine while making everyday tasks easier and more efficient.
Whether you enjoy entertaining guests, cooking family meals, or simply want a more organised home, planning your kitchen around your lifestyle helps create a space that remains functional and comfortable for years to come.
Why Kitchen Design Planning Matters
A successful kitchen combines attractive design with everyday functionality. While finishes, colours, and appliances are important, the overall layout should make cooking, cleaning, and entertaining easier rather than more complicated.
Create a Kitchen That Fits Your Daily Routine
Every family has different priorities. Some households need large preparation areas for cooking, while others value extra seating where children can do homework or guests can gather. Understanding how your family uses the kitchen each day allows you to make design decisions that genuinely improve your lifestyle instead of simply following current design trends.
Planning around your routine also helps avoid unnecessary renovations in the future because the kitchen is designed to suit the way you actually live.
Improve Comfort and Efficiency
A carefully planned kitchen reduces unnecessary movement and makes daily tasks more enjoyable. Organising storage, appliances, and work areas logically allows you to prepare meals, clean up, and entertain guests more comfortably while keeping the space tidy and organised.
Understanding Your Kitchen Workflow
An efficient kitchen workflow ensures you can move easily between food preparation, cooking, cleaning, and storage areas. A practical layout saves time while making the kitchen safer and easier for multiple people to use at the same time.
The Kitchen Work Triangle
The kitchen work triangle connects the sink, cooktop, and refrigerator, creating an efficient path between the three most frequently used areas. Keeping these spaces within comfortable walking distance reduces unnecessary movement while making meal preparation quicker and more convenient. Although modern kitchens often include additional work zones, the work triangle remains one of the most effective planning principles.
Create Dedicated Work Zones
Instead of treating the kitchen as one large workspace, divide it into separate zones for preparing food, cooking, washing dishes, storing groceries, and serving meals. This approach allows several family members to use the kitchen comfortably while reducing congestion during busy times such as breakfast or dinner preparation.
Designing a Functional Kitchen for Your Family
A functional kitchen design should support both your current needs and future lifestyle changes. The goal is to create a kitchen that remains practical regardless of how your family’s routines evolve over time.
Plan for Everyday Activities
Think about how your household uses the kitchen each day. You may enjoy cooking large family dinners, baking on weekends, entertaining friends, or preparing quick weekday meals. Identifying these habits helps determine how much bench space, storage, seating, and appliance access you will need to create a kitchen that works efficiently for your family.
Choose Durable Materials
Kitchen surfaces experience heavy daily use, so selecting durable benchtops, quality cabinetry, and easy-to-maintain finishes is a smart long-term investment. Choosing quality materials not only improves the appearance of your kitchen but also reduces maintenance while increasing the value of your home.
Choosing the Right Family Kitchen Layout
The ideal family kitchen layout depends on your home’s size, available space, and lifestyle. Every layout offers different advantages depending on how your family uses the kitchen.
Open-Plan Kitchens
Open-plan kitchens remain one of the most popular designs because they connect the kitchen, dining, and living areas into one welcoming space. This layout allows parents to supervise children while preparing meals and makes entertaining guests much easier. The open design also improves natural light and creates a greater sense of space throughout the home.
U-Shaped Kitchens
A U-shaped kitchen offers generous storage, extensive bench space, and an efficient workflow. Everything remains within easy reach, making this layout ideal for families who cook regularly or require multiple work areas.
L-Shaped Kitchens
L-shaped kitchens provide excellent flexibility and work particularly well in open-plan homes. They create an efficient workflow while leaving enough space for dining tables or kitchen islands without making the room feel crowded.
Galley Kitchens
Galley kitchens are ideal for smaller homes and apartments because they maximise every centimetre of available space. With work areas positioned opposite each other, cooking becomes efficient while maintaining a compact and organised layout.
Storage Solutions That Improve Everyday Living
Smart kitchen storage solutions is one of the most valuable parts of successful design planning. A well-organised kitchen keeps work surfaces clear, reduces clutter, and makes cooking much more enjoyable.
Maximise Cabinet Space
Deep drawers, pull-out pantry shelves, corner storage systems, and tall cabinets allow you to organise cookware, pantry items, utensils, and small appliances more efficiently. Well-designed cabinetry makes every part of the kitchen easier to access while increasing storage without making the room feel crowded.
Keep Frequently Used Items Accessible
Store everyday items such as plates, glasses, cookware, spices, and utensils close to where they are used. Keeping essential items within easy reach reduces unnecessary movement while making meal preparation faster and more convenient.
Choosing Appliances That Match Your Lifestyle
Your appliances should support your daily routine rather than simply following the latest trends. Selecting equipment that matches your cooking habits helps create a more practical kitchen.
Think About How You Cook
Families who prepare meals daily may benefit from larger ovens, spacious refrigerators, or additional preparation areas. Those who entertain regularly might also appreciate wine storage, larger dishwashers, or extra refrigeration. Choosing appliances based on your lifestyle ensures every part of your kitchen is used effectively.
Plan Appliance Placement Carefully
Appliances should be positioned to complement your kitchen workflow. Placing the dishwasher near the sink, keeping ovens close to preparation areas, and locating refrigerators where they are easily accessible improves efficiency while making the kitchen easier to use.
Lighting Makes a Big Difference
Lighting influences both the functionality and atmosphere of your kitchen. A well-lit space is safer to work in while also creating a welcoming environment for family and guests.
Combine Different Types of Lighting
Using task lighting above preparation areas, ambient lighting throughout the room, and decorative lighting over islands or dining areas creates a balanced and attractive design. Multiple light sources improve visibility while adding warmth and character to the kitchen.
Make the Most of Natural Light
Large windows, skylights, and glass doors allow natural light to brighten the kitchen throughout the day. Natural lighting makes the room feel larger, more inviting, and more enjoyable for everyday living.
Planning for the Future
Kitchen renovations represent a significant investment, so it is important to think beyond your immediate needs. Planning for future lifestyle changes ensures your kitchen remains practical and valuable for many years.
Allow for Lifestyle Changes
Your family’s needs may change over time as children grow older, family members work from home, or entertaining becomes more frequent. Designing a flexible kitchen now helps avoid expensive renovations later while ensuring the space continues to support your lifestyle.
Focus on Quality
Investing in quality cabinetry, durable materials, reliable appliances, and timeless finishes provides better long-term value than following short-term design trends that may quickly become outdated.
Common Kitchen Design Mistakes
Even attractive kitchens can become frustrating if they are not planned carefully. Taking time to consider functionality alongside appearance helps create a kitchen that remains practical every day.
Avoid these common mistakes:
- Not allowing enough storage space
- Choosing style over functionality
- Ignoring kitchen workflow
- Installing insufficient lighting
- Placing appliances in inconvenient locations
- Not planning enough bench space
Conclusion
Successful kitchen design planning begins with understanding how your household uses the space every day. By choosing the right family kitchen layout, improving your kitchen workflow, and investing in a functional kitchen design, you can create a kitchen that is practical, comfortable, and enjoyable for the whole family.
Thoughtful planning today will provide lasting value, improve daily living, and ensure your kitchen remains one of the most functional and welcoming spaces in your home. Ready to transform your kitchen? Contact Big Fella Cabinets to discuss a custom kitchen design tailored to your style, space, and budget.
Frequently Asked Questions
Q1: What is kitchen design planning?
Kitchen design planning involves organising the layout, storage, appliances, lighting, and workspace to create a kitchen that suits your lifestyle and daily needs.
Q2: What is the best family kitchen layout?
The ideal family kitchen layout depends on your available space, household size, and lifestyle. Open-plan, L-shaped, and U-shaped kitchens remain among the most popular choices.
Q3: Why is kitchen workflow important?
A practical kitchen workflow reduces unnecessary movement between preparation, cooking, cleaning, and storage areas, making the kitchen safer and more efficient.
Q4: How can I create a functional kitchen?
A functional kitchen design includes smart storage, quality lighting, practical layouts, durable materials, and appliances that match your daily routine.
Q5: Should I plan for future needs?
Yes. Designing with future lifestyle changes in mind helps ensure your kitchen remains comfortable, practical, and valuable for many years.